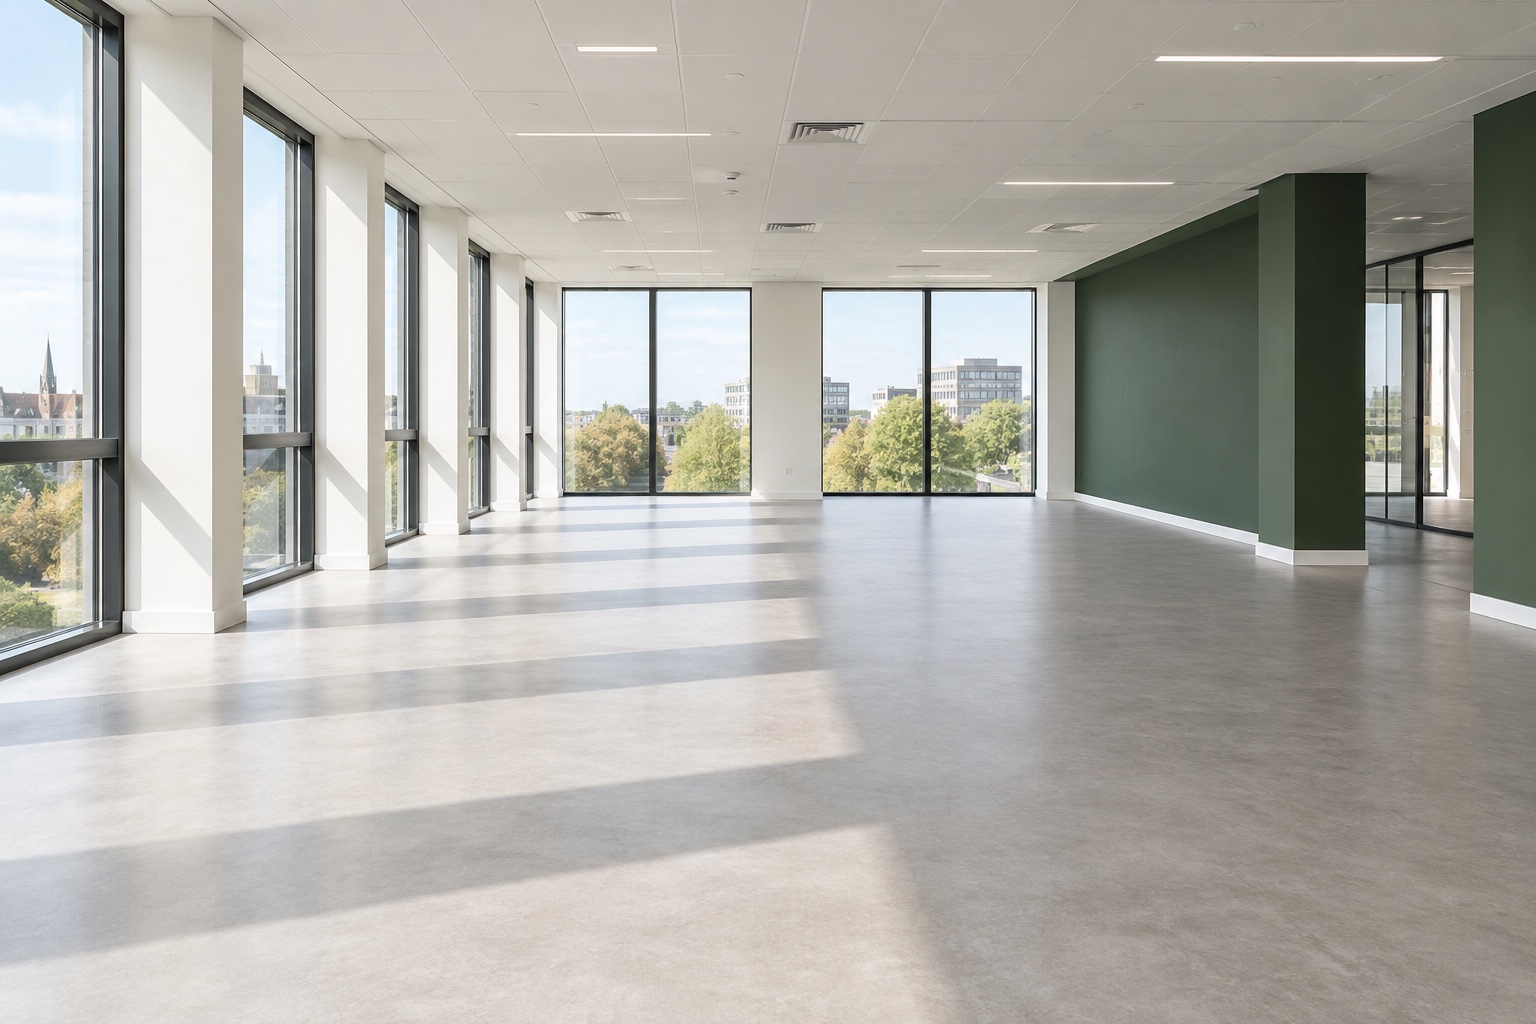
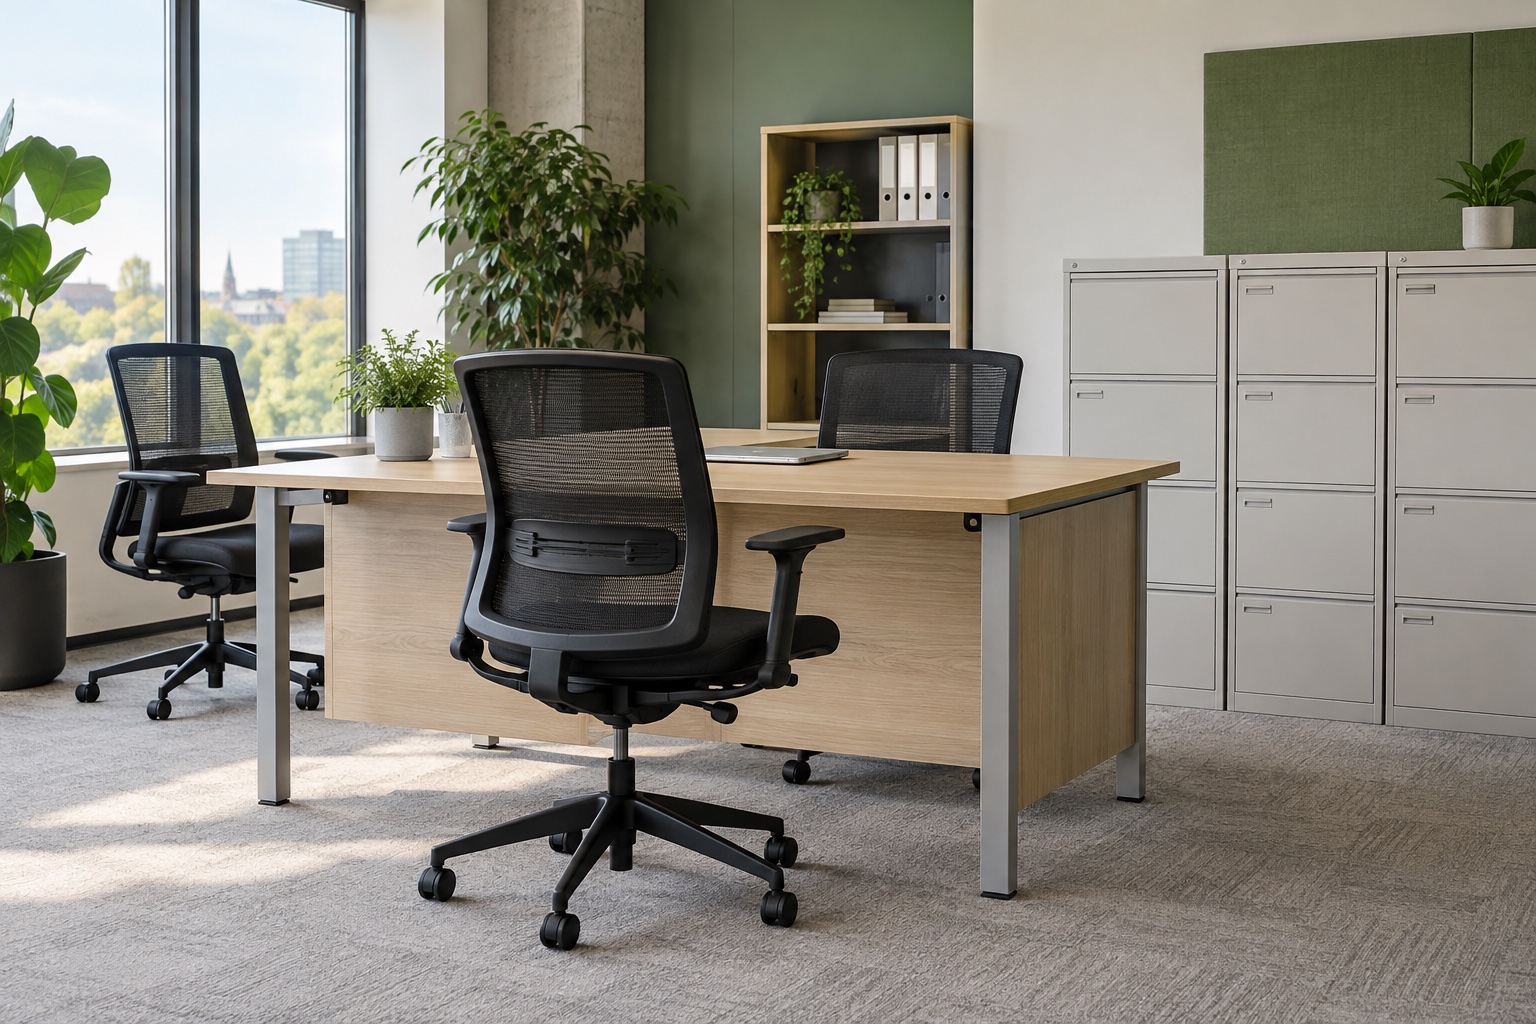
An office clearance without a lift starts with an assessment of the furniture and its entire route out of the building. The floor number matters, but so do narrow landings, doorway turns and the distance to a loading point. A clear inventory and a few carefully chosen photographs help establish whether the work can be undertaken and what needs to be agreed before booking.
Explain what ‘no lift’ means at your premises
Give the office floor and the number of stair flights between it and the street. A first-floor office can still involve several short flights, an entrance staircase and a basement-level loading area. Describe the route as someone arriving for the first time would experience it.
Mention whether the building has no lift at all, a passenger lift that cannot be used for furniture, or a goods lift that is unavailable. If a lift might be repaired before your preferred date, provide both possibilities. The agreed arrangements need to reflect the access that will actually be available.
Make an inventory by room and floor
List desks, meeting tables, chairs and storage units separately, with quantities and approximate dimensions for the larger items. Photograph each furniture type and anything unusually bulky. Record known manufacturer details or weight information, but mark unknowns clearly rather than guessing.
Distinguish freestanding furniture from fitted units or items attached to walls. Explain whether desks are separate pieces or connected workstations. These details help identify questions about dismantling and scope; fitted furniture removal should not be assumed to be included in an office clearance.
- Identify the longest tabletop and the tallest or widest storage unit.
- State whether cabinets contain files or other contents that still need sorting.
- Flag glass, damaged furniture, safes and unusually heavy items for separate assessment.
- List electrical equipment and confidential records separately so their acceptance and handling can be discussed.
Show the whole route, including the awkward sections
Take photographs from the office doorway through to the proposed loading point. Include changes of direction, landings, entrance steps, thresholds and narrow doors. A close photograph of a tight turn is more useful when accompanied by a wider view showing where the furniture would approach it.
Where you can measure safely without moving furniture, record the clear opening of narrow doorways and the usable width at pinch points. Note low ceilings, fixed handrails or doors that restrict a landing. Photos and measurements support an assessment; they do not establish that a particular item will fit or that carrying it is safe.
Keep client information, staff details, screens and building access codes out of the pictures. Follow your building's rules on photography in shared areas.
Speak to the building manager before fixing the date
Ask who can approve the route and collection times. Shared stairs may serve other offices, visitors and deliveries. The building manager can explain restrictions, security arrangements and any requirements for contractor documents or protection of shared surfaces.
Record the distance from the final exit to the loading location and any gates, courtyards or additional steps. An available parking space is not automatically a permitted loading area. Establish who will check loading restrictions and arrange any necessary permission before relying on that location.
- Permitted working and loading hours, including any booking system.
- The named person providing access and their availability on the day.
- Other tenants, deliveries or building works using the same route.
- How emergency access and escape routes will remain available.
Prepare decisions without attempting the removal
Your most useful preparation is deciding what stays, identifying ownership and making the contents available for assessment. Agree how any files, personal possessions or retained equipment will be removed from furniture before the clearance. Label items in their rooms rather than creating piles on landings.
HSE's manual handling guidance requires employers to avoid hazardous handling where reasonably practicable, assess handling that cannot be avoided and reduce the risks. There is no universal legal weight limit that makes an item safe to carry. An upstairs clearance therefore needs an assessment of the actual task, rather than an assumption based on the number of people available.
Leave decisions about carrying methods, equipment and dismantling to those assessing and undertaking the work. Do not test the route by dragging a cabinet towards the stairs, remove building fittings, or ask office staff to improvise a furniture carry.
Sources: HSE: Manual handling at work
Make sure the quote reflects the access
For an office clearance without a lift, the written scope should identify the floors, listed contents, assessed route and loading assumptions. Confirm whether any agreed dismantling is included, together with exclusions and the treatment of changes. Stairs can affect the labour and arrangements required, so a price based only on item count may leave important questions unanswered.
Tell the contractor if the inventory changes, access becomes restricted or building works start after the initial discussion. Where photographs leave uncertainty, ask whether a site assessment is needed before the date and price can be confirmed.
Send the information together
For an enquiry to Office Clearances Glasgow, by Dumpit Scotland, gather your postcode, room-by-room inventory, route photographs, floor details and preferred dates in one message. Include the building contact and any fixed handover deadline. This gives the team a useful starting point for discussing scope and access; an enquiry does not itself confirm that every item or staircase can be accommodated.
Send your item list, postcode, preferred date and access details. The team will discuss the scope before a collection is agreed.
Request an office clearance quote